If you are looking for space under elevated deck ideas, the area beneath your second-story deck can become more than a shadowy patch of dirt.
For homeowners with a walkout basement or raised outdoor platform, it may offer room for a patio, protected seating, organized storage, or a better path between the house and yard. The right use depends on the deck’s height, structural condition, drainage, and everyday access. Start with those conditions rather than buying furniture or enclosing the area immediately.
In North Georgia, wooded lots, sloping yards, and seasonal downpours make planning especially important. This guide shares eight realistic ideas for the space below a raised deck, plus the water-management, lighting, access, and safety questions worth resolving first. Some projects need only a simple ground-level improvement; others call for professional deck work or a broader outdoor-living plan.
Check What the Space Can Actually Support
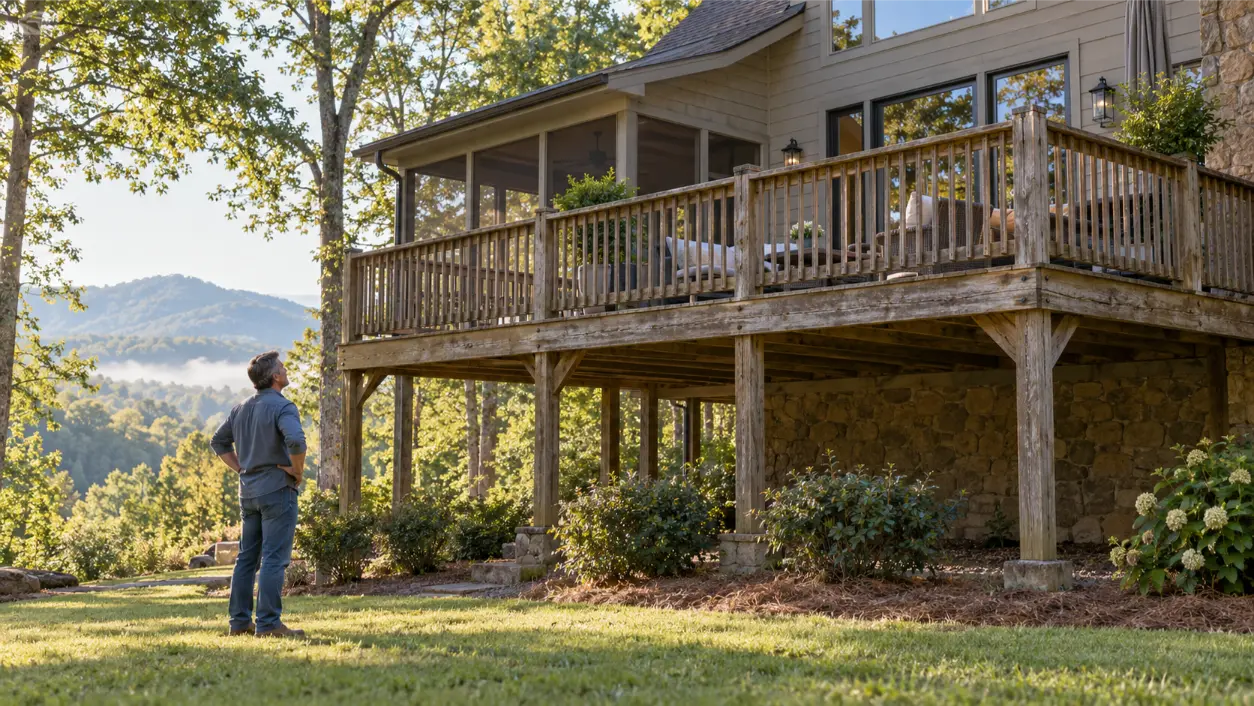
Before choosing a design, stand under the deck and look at it from the yard and the house. Measure the clear height from the proposed finished floor to the lowest beam, brace, or other obstruction—not just to the underside of the deck boards. Observe support posts, stairs, door swings, sloping grades, and any utilities. A wide area may feel tight if a stair lands in the middle or a low beam interrupts the path.
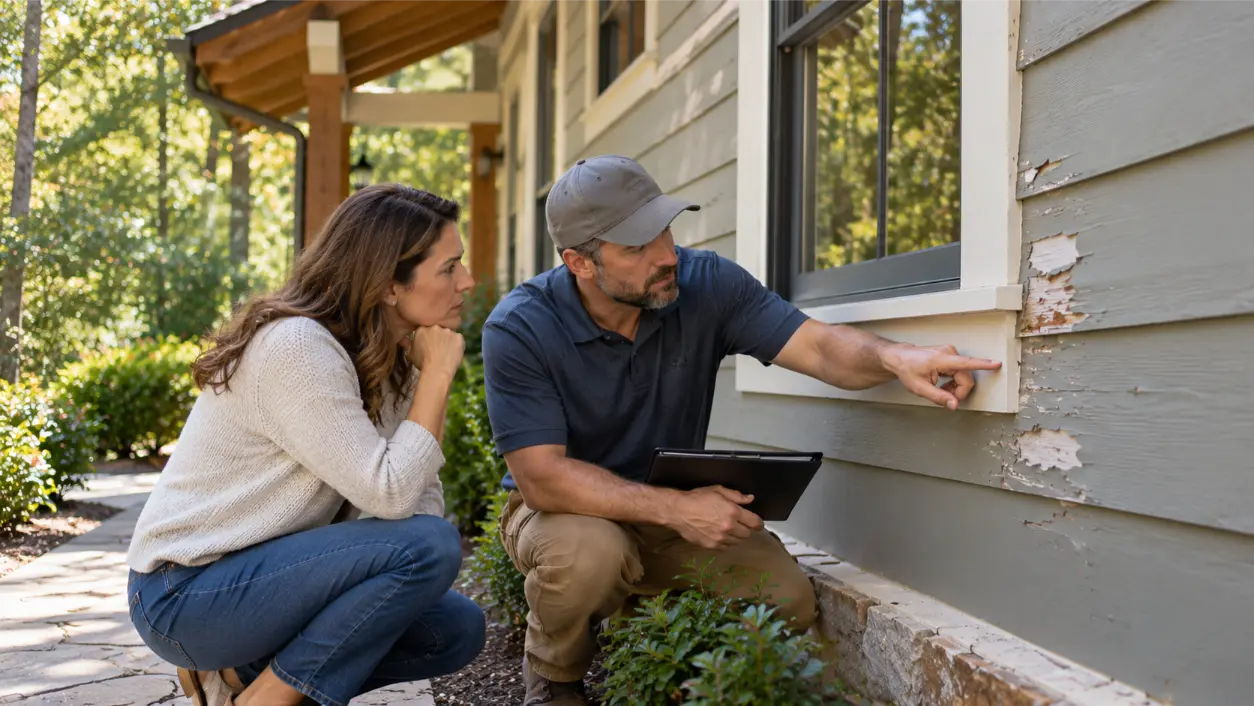
Inspect for soft or deteriorated wood, loose or corroded connectors, moving railings, questionable post bases, and water stains near the house connection. These are reasons to seek a qualified deck assessment before attaching a ceiling, partition, swing, or lighting. The American Wood Council explains why recurring moisture exposure matters to the design of wood decks. An attractive finish should never hide a condition that needs inspection or repair.
Eight Ideas for the Space Below an Elevated Deck
1. Create a Shaded Outdoor Lounge
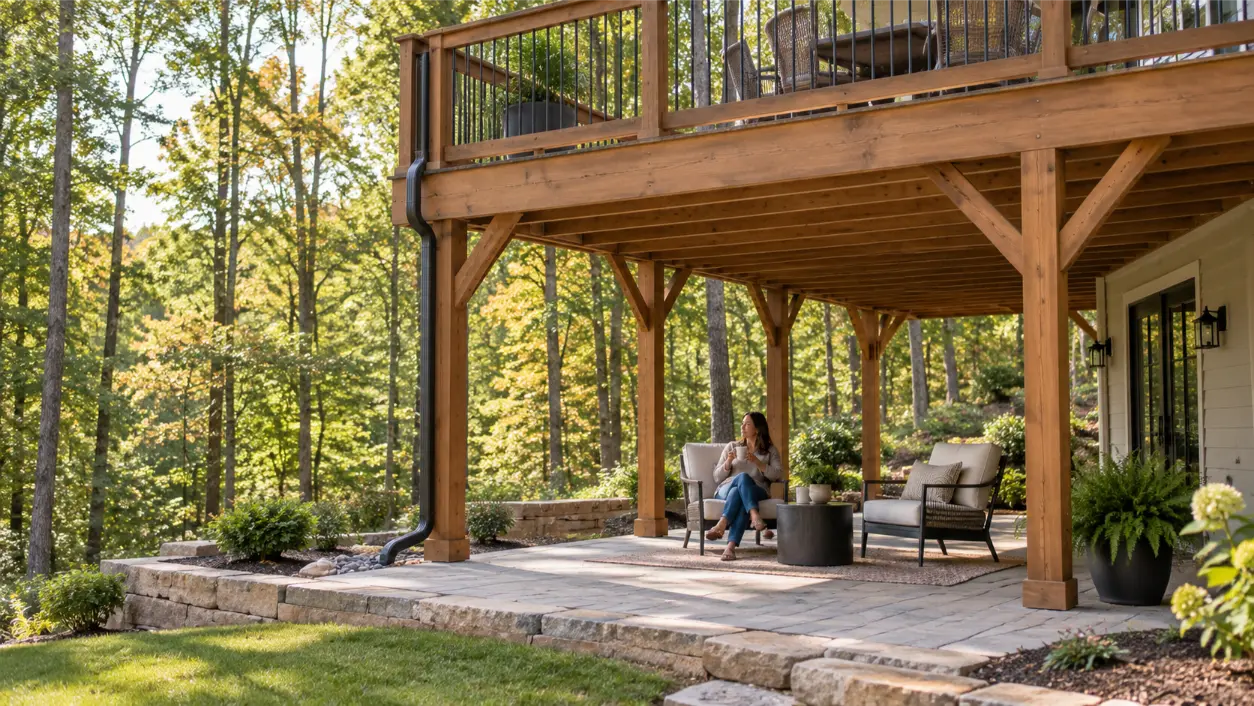
A small sofa, two weather-resistant chairs, and a table can turn an overlooked lower level into a quiet sitting area. This works best when there is enough headroom to stand comfortably and a direct walking route from the house or yard. Choose outdoor-rated furniture even if an overhead drainage system is planned; wind-driven rain and humidity can still reach an open-sided patio.
2. Add a Patio Beneath the Second-Story Deck
A stable walking surface makes the area easier to furnish, clean, and use. Depending on site conditions, options may include a properly designed concrete patio, concrete pavers on a suitable base, or another exterior-rated surface. When planning a patio beneath a second-story deck, coordinate finished elevations, drainage, stair landings, and post locations.
Do not cover wood posts or trap moisture against structural members while raising the ground level. The finished surface must direct water appropriately and avoid sending it against the house. Gold City Construction offers residential concrete flatwork; ask which ground-level surface and layout fit your specific project.
3. Make an Organized Outdoor Storage Zone
For households short on garage space, outdoor storage under a deck can be useful for garden hoses, covered bins, outdoor toys, or seasonal cushions. Choose raised, ventilated shelving and containers rated for the expected moisture exposure. Keep stored items clear of wood framing, drainage outlets, electrical equipment, and inspection access points.
An open-sided storage bay is different from a fully enclosed room. Before adding doors, walls, or tall cabinets, consider airflow, pest management, required access, and any local building requirements. Avoid storing gasoline, propane cylinders, or other hazardous materials in an improvised enclosed space beneath a deck; follow product safety instructions and local fire requirements.
4. Build a Practical Yard-Level Entry or Transition Area
When a basement door opens under the deck, a clean, well-drained landing can make everyday access easier. Consider a durable path, a place to remove muddy shoes, and discreet hooks or a small weather-resistant bench where permitted. In a sloped North Georgia yard, the priority may be making that transition safer and less muddy rather than creating a large entertaining area.
5. Set Up a Small Outdoor Dining Area
A compact dining table can be practical beneath a tall deck, particularly when it connects to a walkout basement or a nearby grill location. Allow room to pull chairs back and move around support posts. If cooking equipment is part of the plan, place it according to the manufacturer’s required clearances and local fire rules; do not assume a grill is safe under combustible deck framing or a low overhead ceiling.
6. Design a Covered Play or Hobby Corner
A shaded spot can support outdoor art projects, potting work, or supervised play when the ground is level and the surroundings are safe. Portable worktables and easy-to-clean surfaces keep the area flexible. Children’s activity areas should not include exposed fasteners, splintered framing, standing water, or unprotected changes in level.
Do not suspend swings, hammocks, punching bags, or other concentrated loads from joists or beams without a structural review and an attachment method specifically designed for that use. A deck built to carry ordinary deck loads is not automatically designed for additional hanging equipment below.
7. Use Part of the Area for Planters and Garden Tools
At the brighter edge, shade-tolerant plants and a small freestanding tool rack can make the area useful without a major build. Use containers that drain away from deck supports and keep soil, stored tools, and irrigation water clear of the foundation and structural framing.
8. Combine Two Uses Without Crowding the Footprint
Many of the best ideas for space under a raised deck use zones rather than one large installation. Place a couple of chairs toward the open yard and storage along a less visible edge. Or create a narrow walkway from the basement door with a small seating nook beyond the stairs. Use furniture and paths to define the spaces instead of building walls that could interfere with ventilation or inspection.
Keeping the Area Under a Deck Dry: Start Above and Below
Keeping the area under a deck dry requires managing more than rain that drips through the floorboards. Water can also blow in from the sides, travel down a slope, collect against foundation walls, or discharge from gutters. A decorative ceiling alone does not establish where that water goes.
Overhead Drainage Systems
Purpose-built systems can collect water passing through deck boards and carry it into gutters and downspouts. Some are integrated above the joists during new construction or major deck work; other under-deck approaches are installed below the framing. Details depend on the product, existing deck geometry, and condition. As an example—not a claim that Gold City installs this product—the manufacturer’s Trex RainEscape guide describes troughs, flashing, gutters, and downspouts designed to channel water away from the space below.
When considering finishing the space below an elevated deck, first confirm whether decking must be removed, whether attachments are compatible with the existing structure, and how the gutter system will be cleaned. Never assume the area will become completely weatherproof. Ask for written product details, installation requirements, and any limitations for wind-driven rain.
Ground Drainage and Foundation Protection
Even with an overhead system, puddles may remain if the ground slopes the wrong way. Plan a surface grade and discharge location suited to your property; avoid concentrating runoff near footings, a neighbor’s property, or the foundation. The U.S. Environmental Protection Agency’s moisture-control guidance emphasizes ground slopes and downspouts that move rainwater away from foundations.
Choose Lighting, Access, and Finishes for Real Outdoor Conditions
Good lighting makes a lower-level space useful after sunset, but electrical work around exterior moisture requires appropriate fixtures, wiring protection, and code compliance. Ask a qualified electrician about suitable outdoor or damp-location equipment, receptacle protection, switches, and safe cable routing. Do not conceal wiring behind a new ceiling without a plan for access and water protection.
For circulation, prioritize a clear route from doors to stairs and into the yard. Consider whether the walkway stays usable during a storm, how it will be lit, and whether the surface could become slippery. If a new patio meets a stair, the stair landing and final elevations must be coordinated before construction—not corrected by adding an awkward last step.
When the Existing Deck Needs Professional Review
Before enclosing an area or attaching new overhead finishes, have a qualified professional examine the deck if you notice decay, movement, sagging, questionable ledger connections, water damage, or older construction of uncertain condition. Modifying braces, posts, footings, stairs, or connections to make more room may change structural behavior and should never be treated as cosmetic work.
Permits and inspections depend on the county or municipality and the work being performed. Georgia’s Department of Community Affairs publishes the current statewide minimum construction codes, but the local authority determines the applicable review and approval process. HOA restrictions may also apply. A new enclosed room, utilities, or changes to an existing structure can require different treatment than portable furniture on a patio.
A Sensible Order for Planning Your Under-Deck Project
- Pick the main purpose. Decide whether the priority is sitting, dining, dry storage, a safer entrance, or a flexible combination.
- Measure and inspect. Record overhead clearance, stairs, post positions, utilities, and visible deck condition.
- Watch the water. Inspect drip patterns and ground runoff during rain before deciding on the floor or ceiling.
- Review the structure and rules. Check with qualified professionals and the local permitting authority before altering framing, enclosure, electrical work, or drainage.
- Plan drainage and grade first. Establish where collected water will travel and how the ground surface will shed water.
- Build the ground-level circulation. Coordinate patio or pathway elevations with stairs, doors, and post bases.
- Add finishing touches. Choose appropriate lighting, furnishings, storage, and accessible ceiling details only after the fundamentals work.
Frequently Asked Questions
Can I make the space under my deck into a patio?
Often, yes, if there is suitable clearance, safe access, a sound deck, and a practical drainage plan. Whether concrete, pavers, or another surface makes sense depends on grade, site conditions, and desired use.
Will an under-deck ceiling make the area waterproof?
Not automatically. A finished ceiling is different from a designed collection-and-discharge system. Even a properly installed drainage system cannot necessarily stop wind-driven rain entering from open sides or groundwater entering at the surface.
Can I store furniture and tools underneath an elevated deck?
Usually some weather-resistant storage is possible, but the location should stay ventilated, reasonably dry, and accessible for inspection and maintenance. Keep stored items clear of framing, outlets, and drainage paths.
Can I put a grill under a second-story deck?
Do not assume it is safe. Grills and other cooking equipment can create fire and clearance hazards near combustible framing. Consult the appliance instructions, local fire rules, and a qualified professional before choosing a location.
Do I need a permit to finish the space below my deck in Georgia?
It depends on the scope and local jurisdiction. Furniture and minor landscaping are different from structural alterations, permanent enclosure, electrical work, or new stairs. Contact the local building department and check HOA rules before proceeding.
Should I improve the lower patio or replace the aging deck first?
If the existing deck has possible structural problems, assess those before investing in a new floor or ceiling below. A replacement project may create an opportunity to coordinate drainage, stairs, and the lower-use area from the beginning.
Plan Both Levels of Your Outdoor Space
A useful plan for the area beneath your raised deck starts with how you want to live outside and what your property can safely support. Gold City Construction works with North Georgia homeowners on custom decks, deck replacement, and covered outdoor living, along with concrete flatwork. If you are evaluating the area beneath an existing deck or planning a new one, request a free estimate to discuss the deck, ground surface, circulation, and appropriate project scope. Specific drainage products or additional services should be confirmed during that conversation.
Construction and safety disclaimer: This article provides general project-planning information, not a structural design, drainage engineering plan, electrical specification, code determination, or guarantee of a dry space. Site conditions, deck construction, product instructions, and local requirements vary. Have qualified professionals assess structural changes, water management, electrical installations, and permitting before construction.
RELATED LINK: Trex — How to Install the Trex RainEscape Under-Deck Drainage System