Choosing a covered porch or open deck is less about which structure looks better in photos and more about how you expect to use the space on ordinary days. An open deck gives you direct sun, sky, and an easy place for grilling, dining, and casual gatherings. A covered porch adds shade and rain protection, which can make the space more predictable when Georgia weather changes. For North Georgia homeowners, the better choice usually depends on daily routines, sun exposure, entertaining style, maintenance preferences, budget, and how much construction complexity makes sense for the home.
Start With How You Want to Use the Space
Gold City Construction currently builds custom decks, covered porches, screened porches, and larger outdoor living spaces throughout North Georgia. Its own service guidance makes the practical distinction clearly: some homeowners want an open deck for grilling and entertaining, while others want a covered porch for shade, shelter, and a more finished outdoor living area.
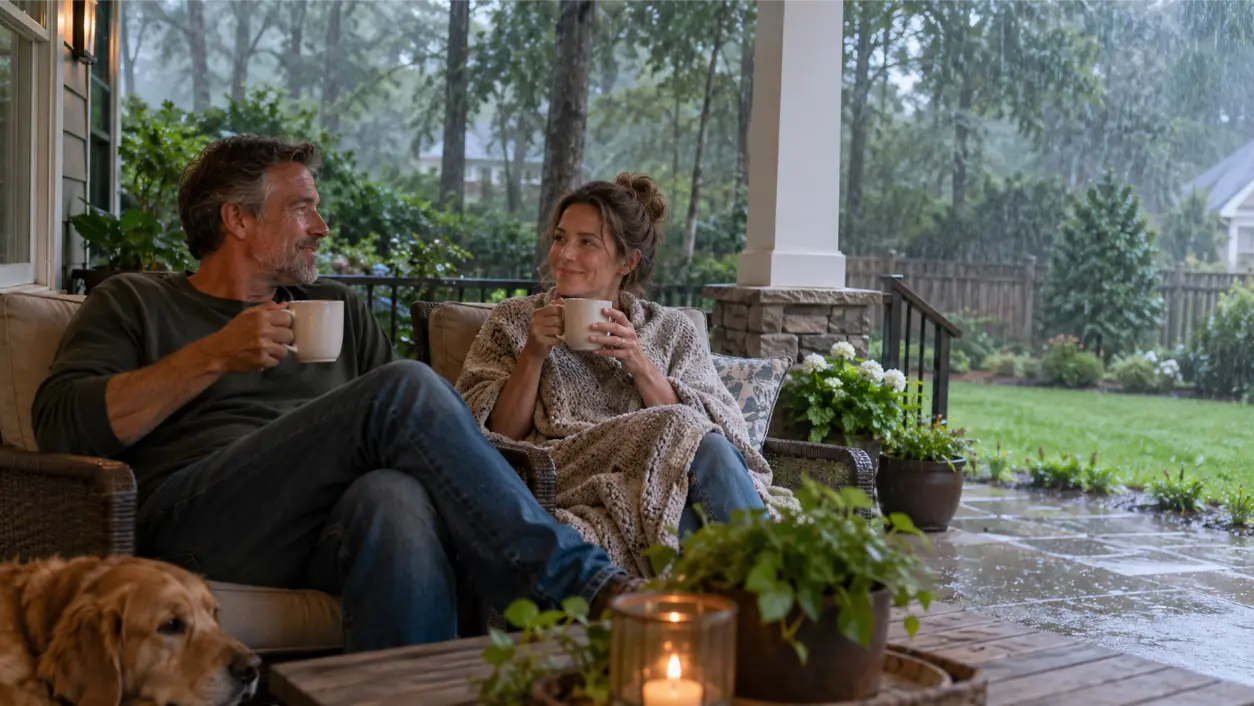
Before comparing materials or finishes, list the activities you actually expect to do outside. If the main goal is weekend grilling, sunbathing, container gardening, or an open-air gathering space, a deck may fit naturally. If you picture morning coffee during light rain, shaded afternoon seating, outdoor dining that is less dependent on the forecast, or furniture that stays under cover, a porch may fit better.
An Open Deck Maximizes the Outdoor Feeling
An open deck keeps the space connected to the yard, sky, and surrounding views. It works well for grilling and flexible furniture layouts, subject to manufacturer clearances and local safety requirements.
When an Open Deck Often Fits Best
- You enjoy direct sun and open-air views.
- Grilling is one of the main uses for the space.
- You want flexible furniture placement without roof posts shaping the layout.
- You prefer a simpler structure rather than adding a new roof connection to the home.
- The space is naturally shaded by the home or surrounding trees for part of the day.
- You are comfortable moving cushions or changing plans when rain arrives.
A Covered Porch Makes Outdoor Time More Predictable
A covered porch adds shade and shelter from sun and rain, making outdoor use more predictable. It can also create a defined living zone for dining or seating and feel more like an exterior room connected to the house.
When a Covered Porch Often Fits Best
- You want dependable shade during hot parts of the day.
- You expect to use the space during light rain or immediately after storms.
- Outdoor dining and conversation are more important than direct sun.
- You want a stronger visual connection between the house and the outdoor structure.
- You prefer furniture and accessories to remain under cover.
- You may eventually consider screens, lighting, or other porch-oriented features.
Weather Protection Is the Biggest Lifestyle Difference
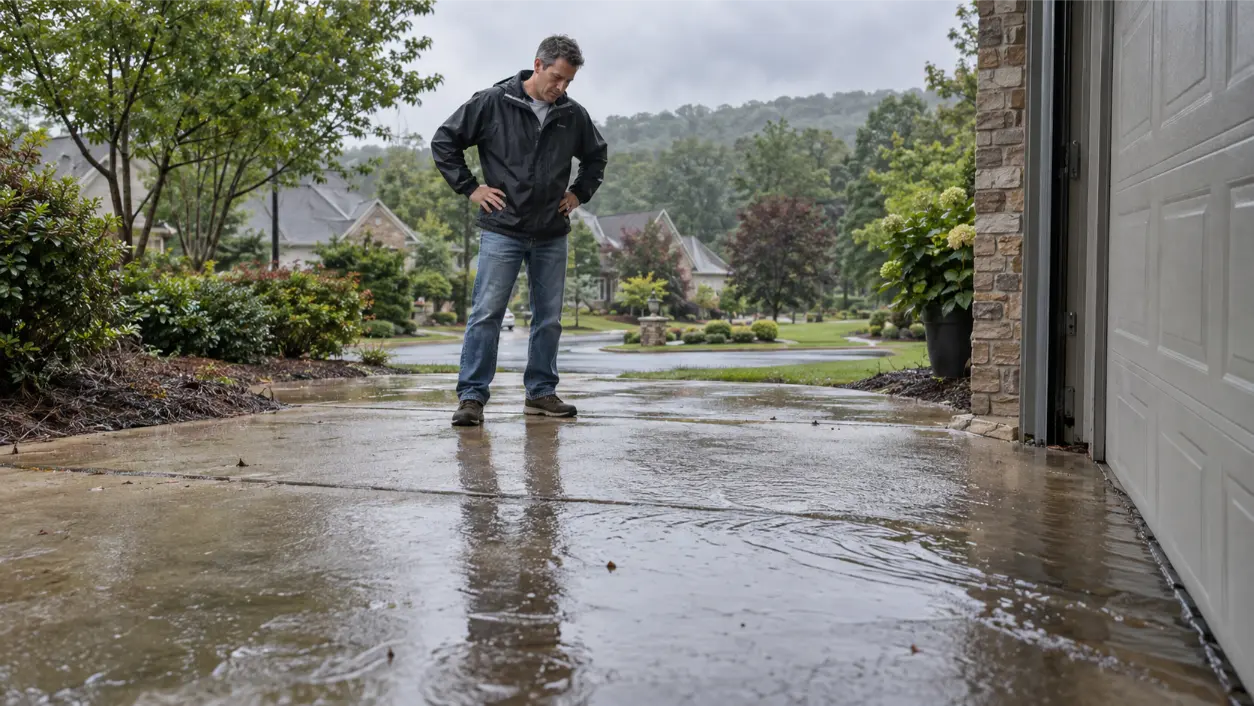
The simplest comparison is how often weather changes your plans. On an open deck, sun exposure and rainfall directly affect comfort. Umbrellas, pergolas, or shade sails can help, but they do not perform the same way as a permanent roof.
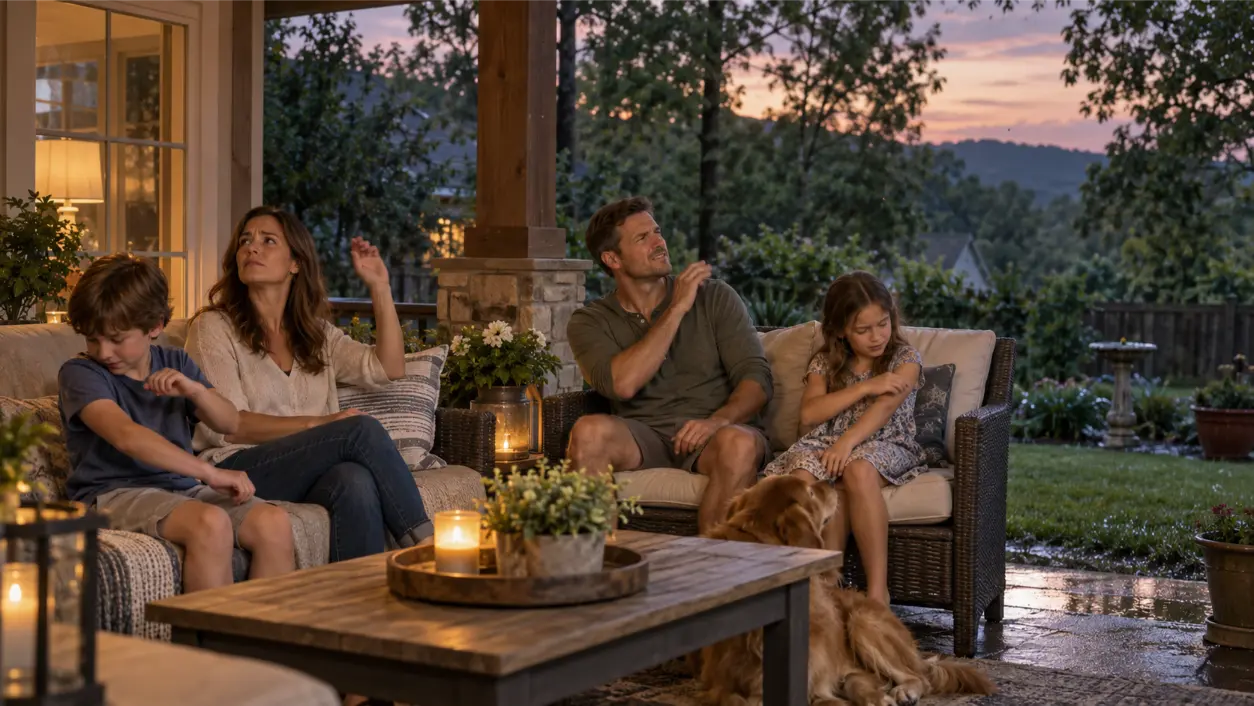
A covered porch provides overhead protection, but it is not an indoor room. Wind-driven rain can still enter from open sides, humidity remains part of the environment, and furnishings still need to be appropriate for exterior use. A roof improves protection; it does not eliminate outdoor exposure.
If gatherings frequently move inside when rain develops, a covered porch may be more useful. If events are casual and planned around good weather, the roof may be less important.
Sun Exposure Can Decide the Question Before Budget Does
Observe the proposed location at several times of day. A west-facing deck can feel very different at 5 p.m. than it does in the morning. A deck on the north side of a wooded home may already receive substantial shade, while a south- or west-facing area may benefit more from permanent cover.
Consider seasonal changes too: trees that shade a deck in summer may lose leaves in winter, while a roof provides consistent shade.
Cost and Project Complexity Usually Increase With a Roof
An open deck and a covered porch are not simply the same project with or without shingles. A covered structure adds roof framing, supports, connections, flashing, drainage details, and additional loads that must be integrated with the home and foundation system. Electrical work may also be added for lighting or fans.
Georgia’s current state minimum construction codes include the 2024 International Residential Code with 2026 Georgia amendments, effective January 1, 2026. Actual permit, structural, setback, and inspection requirements still depend on the project and local jurisdiction. Homeowners should not assume that adding a roof to an existing deck is a cosmetic modification that can be done without reviewing the structure below it.
Gold City Construction does not publish fixed deck or porch prices, so a site-specific estimate is more useful than a generic cost-per-square-foot comparison. Existing conditions, height, stairs, railings, roof geometry, materials, access, demolition, and site work can all affect scope.
Should You Build a Roof Over an Existing Deck?
Sometimes an existing deck can be incorporated into a covered project, but the answer depends on how the deck was built and whether its footings, framing, connections, and layout are suitable for the added loads and new design. A deck designed only as an open platform should not automatically be assumed to support a roof.
If the existing deck is aging, undersized, poorly laid out, or already due for replacement, rebuilding the structure as part of a coordinated porch project may make more sense than trying to add a roof to a weak starting point. Gold City Construction specifically offers deck replacement as well as covered porch construction, which allows the project to be evaluated as a complete outdoor-living system.
Maintenance Is Different, Not Necessarily Lower
An open deck has fewer building components, but its walking surface and railings receive more direct sun and rain. UGA Cooperative Extension recommends inspecting decks for conditions that can lead to wood rot and cleaning, repairing, resealing, or repainting as needed.
A covered porch shields portions of the deck surface from direct weather, but the roof introduces its own maintenance responsibilities. Roofing, flashing, gutters where used, posts, trim, ceiling materials, and roof-to-wall connections all need periodic attention. Covered does not mean maintenance-free.
Maintenance should be based on the actual materials selected, because wood, composite decking, trim, railings, and roofing systems age differently.
Think About Entertaining Style
An open deck works especially well when gatherings revolve around the grill, yard, pool, firepit area, or free movement between several outdoor zones. People can spread out, and the deck feels connected to the surrounding landscape.
A covered porch works well when the main activity is seated: meals, conversation, watching children in the yard, reading, or spending time outside without direct sun. A roof also creates a natural place for a ceiling fan, lighting, or a defined dining area when the design and electrical work support those features.
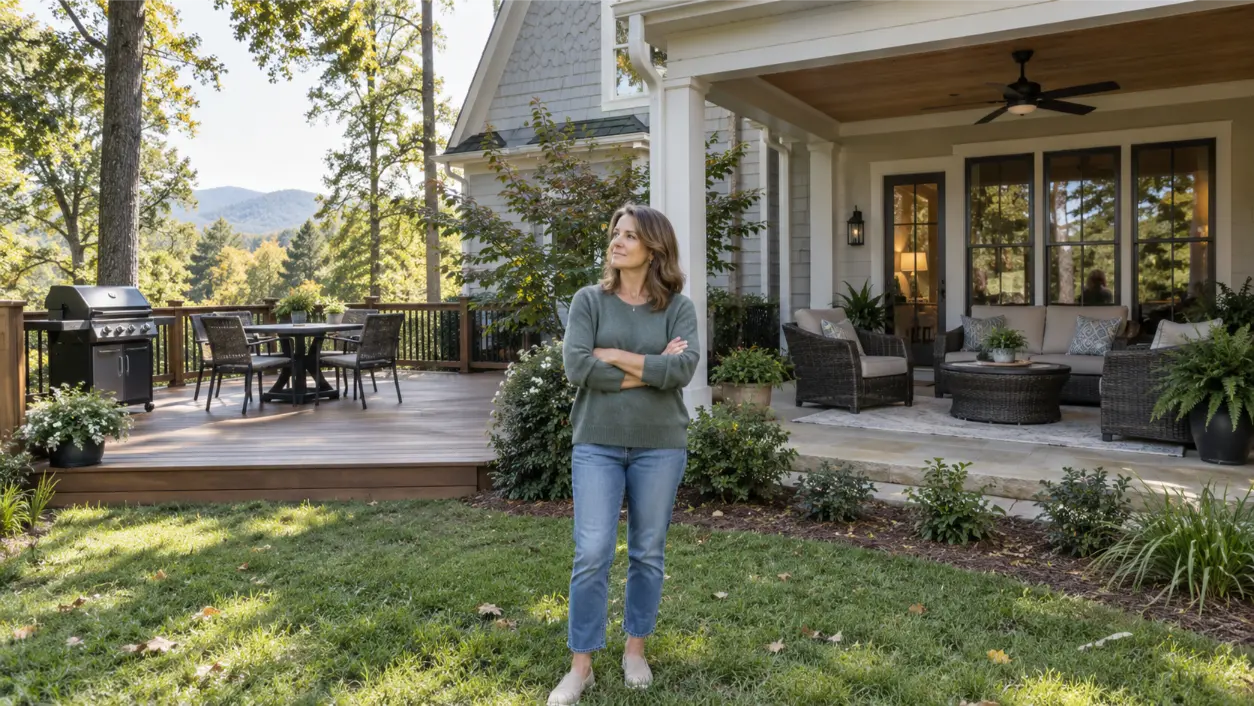
For larger households, the best answer may be a combination: a covered seating zone connected to an open grilling or sun deck. Gold City Construction’s outdoor-living service allows decks, covered areas, screened zones, stairs, railings, and walkways to be considered together when the property supports a larger plan.
Privacy and Views Can Pull in Opposite Directions
A covered porch can feel more private, but posts and roof edges may interrupt views. If the property has a view worth protecting, mark proposed roof and post locations before finalizing the design so you can evaluate sight lines from inside and outside the home.
A Practical Covered Porch vs Open Deck Checklist
- Write down the three activities you expect to do outside most often.
- Observe direct sun at the proposed location in morning, afternoon, and evening.
- Decide how often rain currently forces you to change outdoor plans.
- Determine whether grilling needs a dedicated open-air zone.
- Decide whether furniture will stay outside full time.
- Think about whether you want fans, lighting, screens, or a future porch enclosure.
- Check how a roofline could affect windows, doors, views, and the home’s architecture.
- Evaluate the condition of any existing deck before assuming it can support a roof.
- Compare maintenance needs for the actual materials under consideration.
- Confirm current permit, code, setback, HOA, and structural requirements for the property.
- Compare the complete project scope, not just the square footage of the floor area.
- Request an on-site estimate based on the home, property, and intended use.
How Gold City Construction Fits the Decision
Gold City Construction builds custom decks, deck replacements, covered porches, screened porches, and outdoor living spaces for homeowners across North Georgia, including Dahlonega, Dawsonville, Gainesville, Cumming, Alpharetta, Milton, Canton, Woodstock, Roswell, North Atlanta, and nearby communities.
If you are comparing options, start with the company’s decks and porches service page to review the types of spaces it builds. Then request a free estimate so the home layout, existing structure, property conditions, desired use, and level of weather protection can be reviewed on site.
FAQ: Covered Porch or Open Deck
Is a Covered Porch Better Than an Open Deck?
Not universally. A covered porch is usually better when shade and rain protection are priorities. An open deck may be better when direct sun, open views, grilling, and a simpler outdoor structure matter more.
Is an Open Deck Cheaper Than a Covered Porch?
Often the scope is simpler because there is no roof system, but actual cost depends on size, height, materials, stairs, railings, site access, existing conditions, and local requirements. A site-specific estimate is the most reliable comparison.
Can I Add a Roof to My Existing Deck Later?
Possibly, but the existing deck must be evaluated for the new loads and connections. Footings, framing, posts, ledger connections, and layout may need changes or replacement before a roof can be added safely.
Which Is Better for Rainy Weather?
A covered porch generally provides more reliable overhead protection from rain. Wind-driven rain can still enter open sides, so it should still be treated as an outdoor space.
Which Is Better for Entertaining?
It depends on the event style. Open decks suit grilling and movement between the yard and deck. Covered porches suit seated dining and conversation when shade or light rain would otherwise interrupt the gathering. A combined design can provide both functions.
The Bottom Line
The better outdoor structure is the one that matches how you actually live. An open deck gives you sun, sky, flexible furniture placement, and a strong connection to the yard. A covered porch trades some of that openness for shade, shelter, and a more predictable place to sit, dine, and relax.
For North Georgia homeowners, compare weather exposure, daily activities, views, grilling needs, maintenance, structural complexity, and future plans before deciding. The most useful design conversation starts with the household’s routine and the home’s existing conditions rather than with a generic rule about which structure adds more value.
Disclaimer: This article provides general residential-construction and planning information, not structural engineering, architectural, legal, code, permitting, or financial advice. Deck and porch requirements vary by design, jurisdiction, property, existing structure, materials, loads, setbacks, and local enforcement. Confirm current requirements and obtain site-specific professional guidance before construction.
Official and Technical Resources
- Georgia Department of Community Affairs – Current State Minimum Codes for Construction
- UGA Cooperative Extension – Home Maintenance Checklist
RELATED LINK: Georgia Department of Community Affairs – Current State Minimum Codes for Construction