



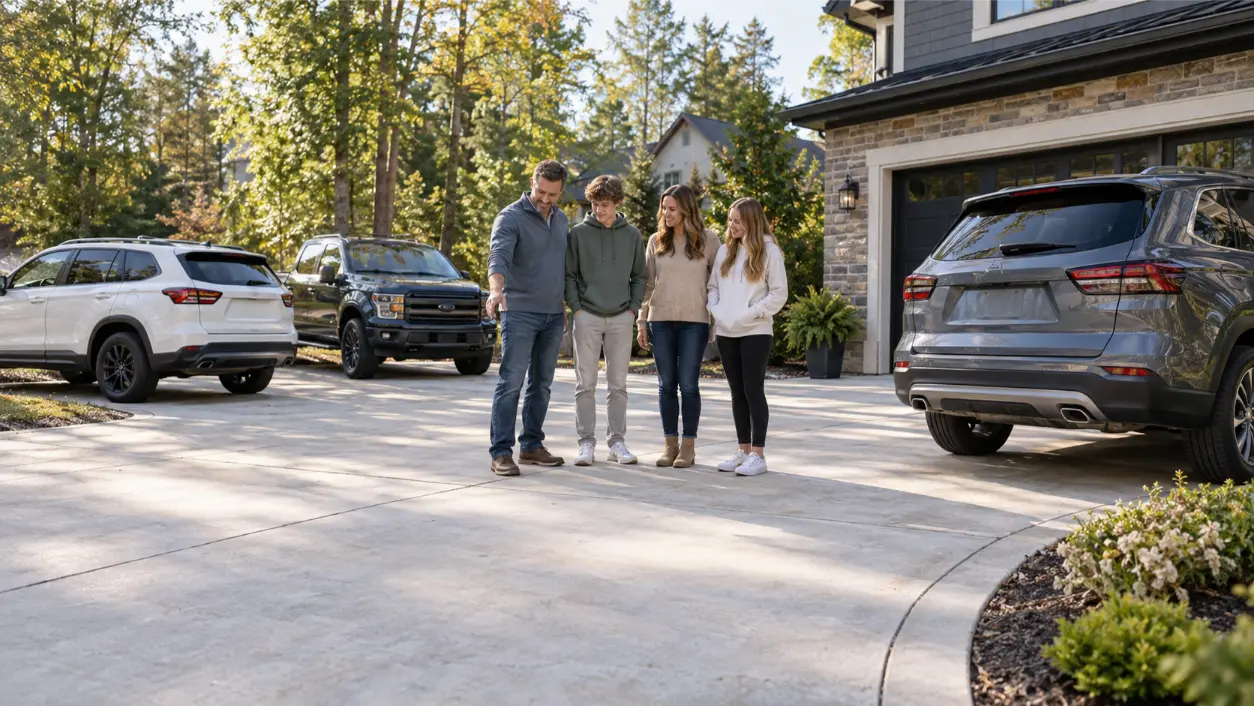
A good driveway parking layout changes when a household adds another vehicle. What worked for one or two cars can become frustrating when a teen starts driving, an adult child returns home, a work vehicle joins the household, or frequent guests need a place to park. The issue is not simply finding enough concrete for another car. A functional driveway has to preserve garage access, create enough room to enter and exit vehicles, reduce constant vehicle shuffling, manage turning movements, and keep water moving in the right direction. For North Georgia homeowners, the best layout usually starts with how the property is actually used rather than with a one-size-fits-all width.
More Cars Change Circulation, Not Just Parking Capacity
When a third vehicle arrives, the driveway becomes a small circulation system. If every car is parked nose-to-tail, the first person who leaves in the morning may depend on two other people moving their vehicles. If cars are placed side by side without enough maneuvering room, one vehicle may block a garage bay or force drivers onto the lawn. A useful plan separates three questions: where cars are stored, how they move, and which routes must stay clear.
Gold City Construction currently offers concrete driveway installation, replacement, extensions, and flatwork for North Georgia homeowners. Its concrete service page specifically notes that driveway extensions can create more usable parking and improve traffic flow, and that planning should consider property conditions, drainage, access needs, and household goals.
Start With the Household’s Daily Parking Pattern
Before deciding where to add concrete, map a normal weekday. Which vehicle leaves first? Which one returns last? Does anyone use the garage every day? Is one vehicle rarely moved? Does a teen driver need a simple route that avoids backing around another car? Do delivery vehicles or guests regularly stop near the front walk? These patterns can reveal whether you need another full parking bay, a side extension, a turnaround area, or simply a better arrangement of the existing space.
Questions to Ask Before Measuring
- How many vehicles need overnight parking?
- Which vehicles need daily access to the street?
- How many garage bays must remain usable?
- Does a new or inexperienced driver need an easier backing path?
- Do guests need occasional parking without blocking the household?
- Is there room to widen one side without interfering with utilities, drainage, landscaping, setbacks, or neighboring property?
How Wide Should a Driveway Be for Extra Parking?
There is no single North Georgia width that applies to every residential property. Local rules differ, and driveways that connect to a state route can be subject to Georgia Department of Transportation standards. GDOT’s current driveway manual, for example, lists a 14-to-18-foot range for residential driveway connections under its standards, while some local ordinances use different minimums or maximums. Those numbers describe access requirements in specific regulatory contexts; they are not a universal three-car parking formula.
For design purposes, think in terms of usable parking bays and maneuvering clearance rather than one total width target. A side-by-side arrangement needs enough room for each vehicle plus door opening, edge clearance, and access to the garage or walkways. Larger trucks and SUVs need more practical space than compact cars. The right dimension should be measured on site and checked against the local jurisdiction, right-of-way conditions, setbacks, and any HOA rules before construction.
Three-Car Parking Does Not Always Mean a Three-Car-Wide Driveway
Many homes can gain a third usable parking position without creating a wide slab across the entire front yard. A targeted extension may work better. For example, adding one side bay near the garage can let a less frequently used vehicle park independently while preserving the main driveway for daily traffic. On a deeper lot, a widened area farther from the street may create a parking pocket while keeping the driveway entrance visually narrower.
The best layout depends on the garage location, slope, front-yard depth, landscaping, utilities, and where vehicles need to turn. Gold City Construction’s concrete service describes driveway extensions as a way to add parking and improve traffic flow, which is often more practical than replacing an entire driveway solely because the household added one car.
Protect Garage Access First
An extra parking space loses value if it blocks the garage. Keep the path to the most frequently used garage bay clear enough for a driver to enter without a complicated multi-point maneuver. If two garage bays are used daily, avoid placing a permanent parking position directly in front of either one unless the household accepts regular vehicle shuffling.
Before pouring concrete, temporarily mark the proposed space and test normal garage access and vehicle movements for several days. This can reveal conflicts that are hard to see on a sketch.
Teen Drivers Benefit From Simpler Movements
A new driver changes the driveway differently from an experienced adult. The safest household layout is usually the one that minimizes tight backing, blind corners, and the need to weave between parked vehicles. If possible, give the least experienced driver a predictable parking position with a straightforward path to the street and good sight lines.
That may mean placing the teen vehicle in a side bay that can be entered or exited without moving another car. It may also mean reserving a turnaround area so the driver can face the street before leaving. Whether a turnaround is feasible depends on lot size, slope, and local development rules, so it should be treated as a site-specific design choice rather than a standard requirement.
Guest Parking Should Not Become Permanent Blocking
Guest parking works best when it is clearly secondary to household circulation. If visitors commonly park behind the garage or across the main travel path, the driveway may technically hold enough cars but still function poorly. A widened section, parking pad, or extension can create occasional guest capacity without turning the main driveway into a queue.
Turning Room Matters as Much as Width
A driveway can be wide enough to park three vehicles and still be difficult to use if the turning path is too tight. Corner geometry, garage orientation, walls, landscaping, and steep slopes all affect how easily a vehicle can swing into a space. GDOT’s driveway manual uses turning-radius criteria for driveway connections because vehicle movement depends on geometry, not width alone.
On a residential property, the goal is not to copy highway design dimensions. The lesson is that the design vehicle matters. A pickup, full-size SUV, and compact sedan do not follow the same path. During an on-site review, use the largest vehicle that regularly uses the driveway as the practical test case.
Do Not Ignore Drainage When Adding Concrete
Every extension adds impervious surface. University of Georgia Extension notes that driveways and other paved surfaces increase stormwater runoff, and that slope, soil, vegetation, and drainage patterns influence where that water moves. A parking extension that solves vehicle crowding but sends runoff toward the garage, foundation, neighbor, or erodible slope can create a new problem.
Before widening or extending a driveway, identify existing low spots, swales, downspout discharge, street drainage, and places where water already ponds. Gold City Construction states that its concrete planning process reviews drainage considerations and existing site conditions before recommending a layout.
When a Driveway Extension Makes Sense
- The household added a permanent vehicle and tandem parking causes daily conflicts.
- A teen driver needs an independent and simpler parking position.
- The garage is routinely blocked by vehicles parked in the driveway.
- Guests frequently force household vehicles onto the street or lawn.
- There is usable side-yard or front-yard space that can be improved without creating drainage or code problems.
- The existing driveway is already deteriorated and a replacement or reconfiguration is being considered.
When Widening May Not Be the Best Answer
More concrete is not automatically better. A wider driveway can consume landscaping, increase runoff, create a larger visual hardscape, or conflict with local limits on driveway width and front-yard paving. If the problem happens only a few times a year, reorganizing parking may be enough. If the property is steep or constrained, a targeted parking pad may be more practical than continuous widening.
A Practical Driveway Parking Layout Checklist
- Count the vehicles that need daily and overnight parking.
- Identify which vehicle leaves first and which returns last.
- Mark garage bays that must remain accessible.
- Choose the largest regular vehicle as the turning test case.
- Identify a simple parking position for a new or teen driver.
- Decide whether guest parking needs to be permanent or occasional.
- Measure available side and front-yard space.
- Check local driveway, right-of-way, setback, permit, and HOA requirements.
- Observe drainage during or after rain and mark existing low spots.
- Test the proposed layout temporarily before pouring concrete.
- Confirm how the extension will tie into the existing driveway and surrounding grade.
- Get an on-site estimate based on the property rather than relying on a generic width rule.
How Gold City Construction Fits the Project
Gold City Construction provides concrete driveway installation, replacement, extensions, and residential flatwork for homeowners across North Georgia. Its current service area includes Dahlonega, Dawsonville, Gainesville, Cumming, Alpharetta, Milton, Canton, Woodstock, Roswell, North Atlanta, and nearby communities.
If your household has added a car and the current driveway no longer works well, start with the company’s concrete driveway services to see the types of projects it handles. For a site-specific recommendation, you can request a free estimate so the property, access, existing concrete, drainage, and parking goals can be reviewed on site.
FAQ: Driveway Parking for Growing Households
How Wide Should a Driveway Be for Three Cars?
There is no universal width. Three-car parking may use side-by-side spaces, tandem spaces, a side extension, or a parking pocket. Local driveway standards, garage layout, vehicle sizes, setbacks, drainage, and turning room all affect the right dimensions.
Can I Add Parking Beside My Existing Concrete Driveway?
Often, yes, if the property has enough suitable space and the design complies with local requirements. The extension should also be planned around grade, drainage, utilities, existing concrete, and vehicle access.
Is Tandem Parking a Bad Driveway Layout?
Not always. Tandem parking can work when one vehicle is rarely used or household schedules are predictable. It becomes frustrating when daily drivers repeatedly block one another or when garage access depends on moving multiple vehicles.
Should a Teen Driver Have a Separate Parking Space?
A dedicated position can make the driveway easier to use, especially if it reduces tight backing or vehicle shuffling. The best location depends on visibility, turning room, garage access, and the site layout.
Do I Need a Permit to Widen My Driveway?
Requirements vary by jurisdiction and by where the work occurs. Changes near a public right-of-way, curb cut, drainage system, or state route can require specific approval. Confirm the rules for your city or county and any HOA before construction.
The Bottom Line
An extra vehicle changes more than the number of parking spaces you need. It changes how people enter, leave, open doors, use the garage, accommodate guests, and move safely around the property. A good driveway parking layout gives each regular vehicle a practical place while keeping circulation and drainage working.
For North Georgia homeowners, the most reliable approach is to plan from the property outward: count the vehicles, map the daily movements, protect garage access, test the turning paths, check drainage and local requirements, and then decide whether a targeted extension, widened area, parking pad, or replacement best solves the problem.
Disclaimer: This article provides general residential-construction and planning information, not engineering, legal, zoning, drainage, or permitting advice. Driveway dimensions, setbacks, curb-cut rules, drainage requirements, permits, and structural details vary by jurisdiction, roadway, property, soil, slope, and project. Confirm current local requirements and obtain site-specific professional guidance before construction.
Official Planning Resources
- Georgia Department of Transportation – Regulations for Driveway & Encroachment Control Manual
- UGA Cooperative Extension – Urban Storm Water Management in Georgia
RELATED LINK: Georgia Department of Transportation – Regulations for Driveway & Encroachment Control Manual